









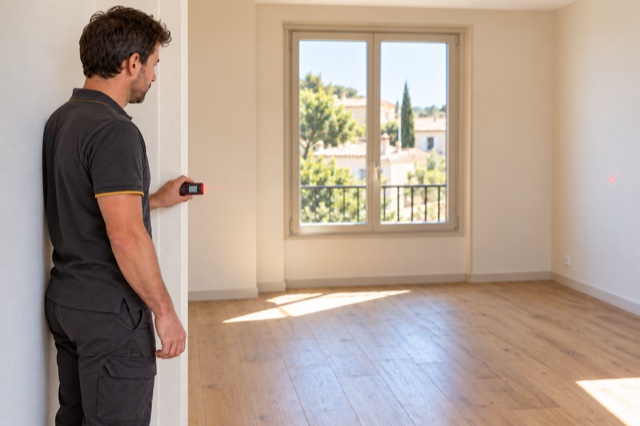
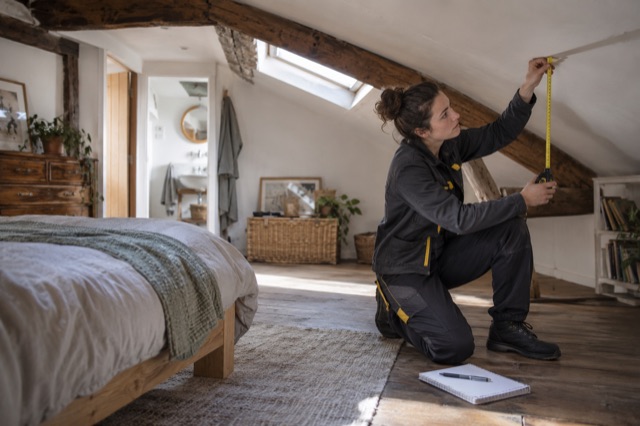


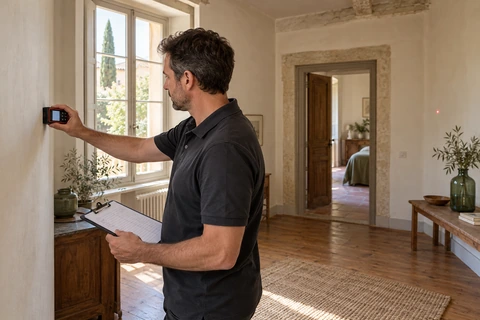
The property
The address and the levels to include.
 Home
WhatsApp
Call06 80 35 31 84
Free quote
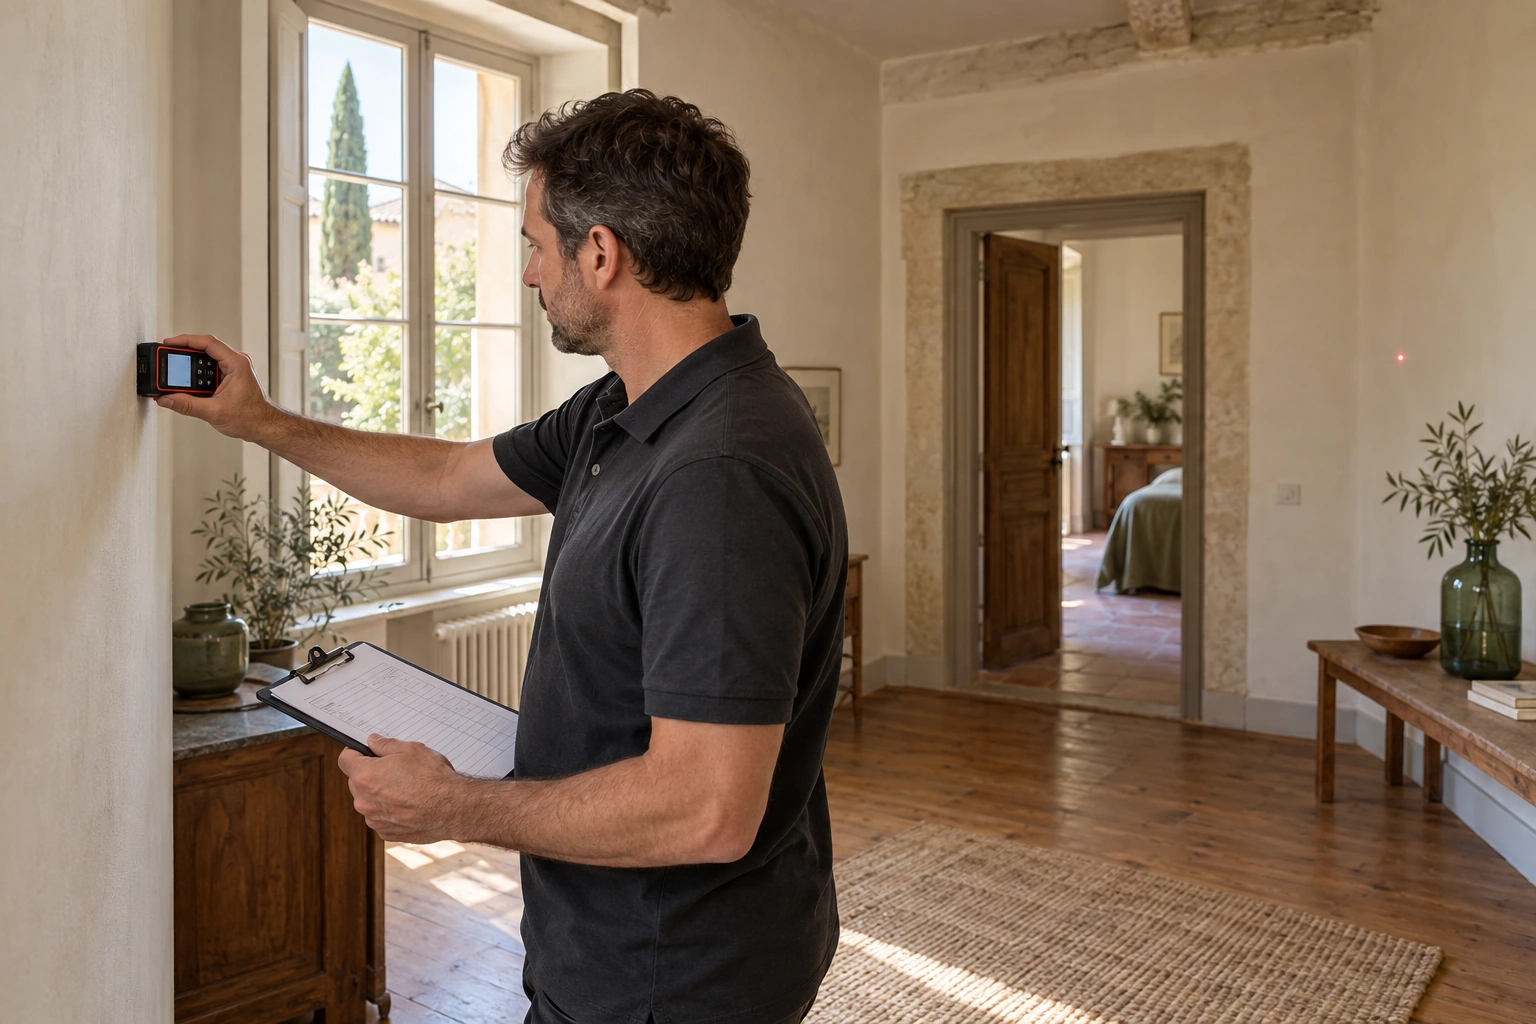
Show the layout and room dimensions to plan changes or help a buyer picture living there.
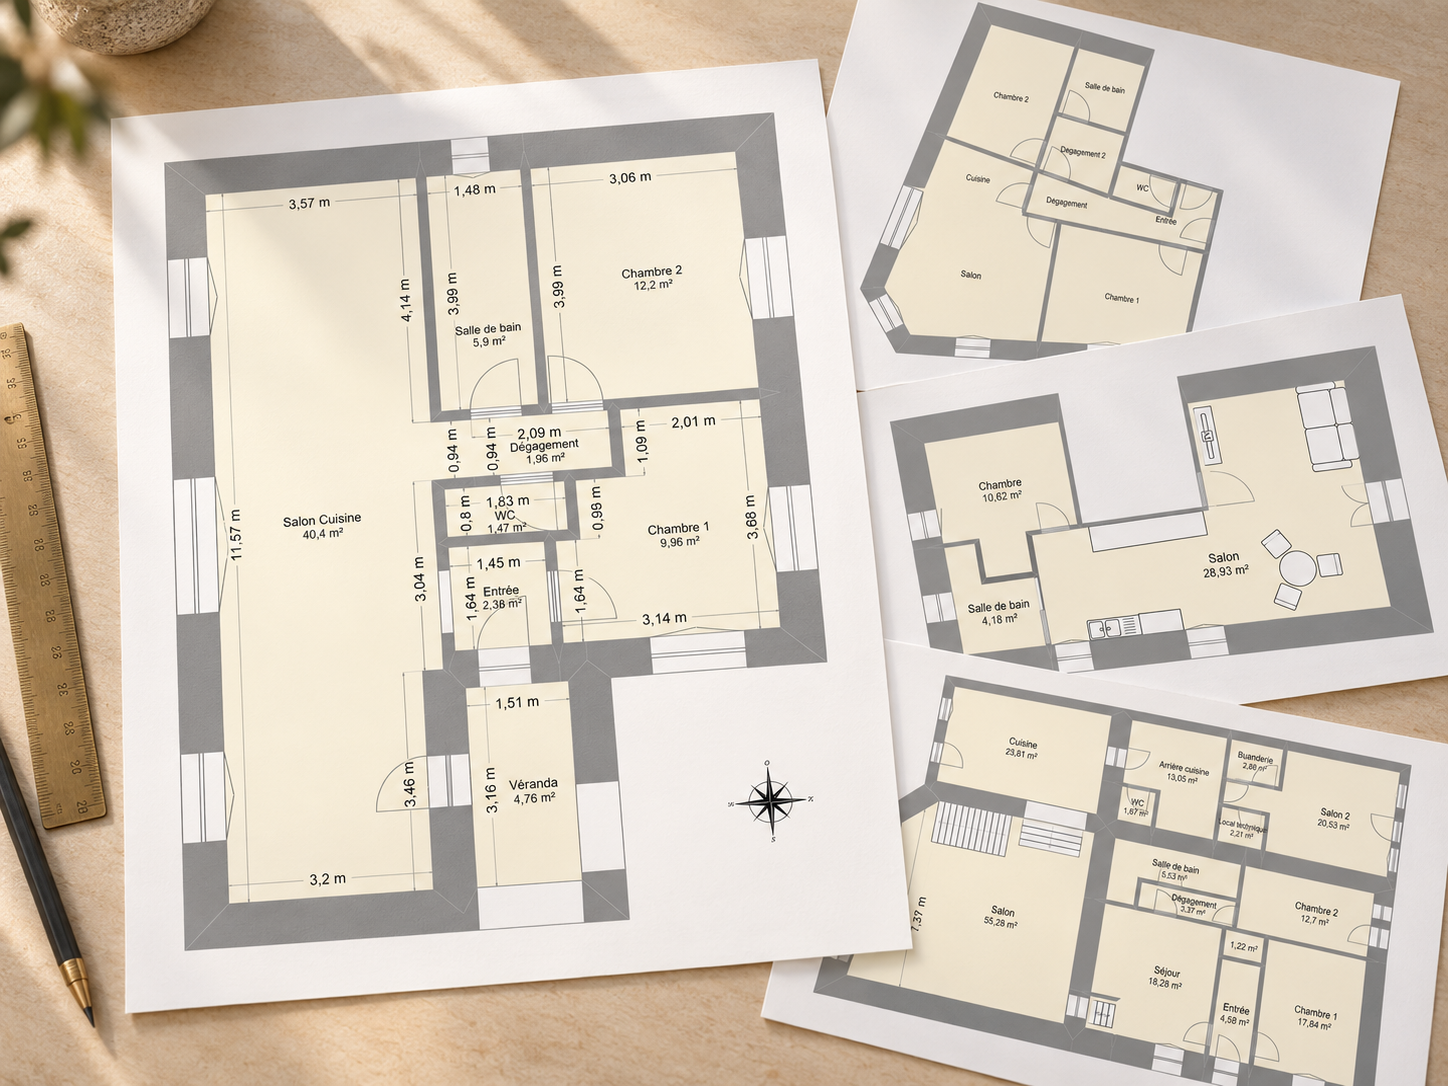
Tell us what you need the plan to show.
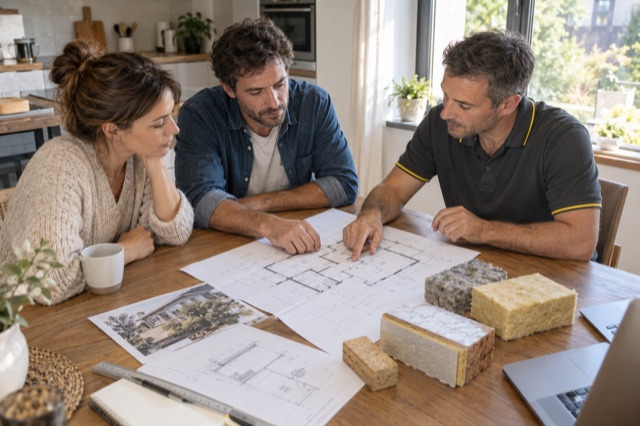
See how the home is laid out, how spaces connect and which areas are shown.
Use key dimensions to plan furniture placement or changes to the layout.
Get clearly labelled figures and a calculation method appropriate to the work. If you need evidence of a particular floor area, ask for the relevant measurement service.
Tell us which areas to show and what you will use the plan for. We agree what to measure and what you will receive before the visit.
The address and the levels to include.
Any existing plans, even if they are old.
Keys and clear access to the rooms in scope.
What you will use the plan for and which dimensions you need.
It shows the layout and recorded dimensions so you can present a property or plan changes. Tell us which rooms and levels to show before the visit.
Not automatically. A measured plan and a statutory measurement serve different purposes. Tell us before we quote if you need to substantiate a floor area for a sale, tenancy agreement or tax office request.
No. If you have an old plan, it can help us prepare. The main things to arrange are keys and clear access to the areas to show.
The quote lists the levels and spaces shown, the dimensions and areas included, and the delivery format. Tell us beforehand if the plan is for a listing, a buyer or someone working on your project.
No. It shows the agreed parts of the home and does not replace a property boundary survey.
Yes. You can order a plan on its own or alongside property assessments. Tell us what you need so we can quote for it.
Selling, letting or renovating?
We’ll help you work out which inspections you need.